ArchiCAD
IFCFileSave asIFC (.ifc)
Include all storeys, and the zones: they give us your room names.
Cookies
We use analytics cookies to see which pages help people plan their build, so we can improve them. No ads, and we don't sell your data. You can change this any time under Cookie settings. Privacy policy
A photograph of every room, a walkthrough video and a 360° tour of your house, from your floor plan, your architect's model or your drawings. Ready in hours, not weeks.
How it works, what to upload and who it's for: the Render My House guide
Renders made by our renderer from two floor plans: every room is shot like this, with the walkthrough and the 360° tour.
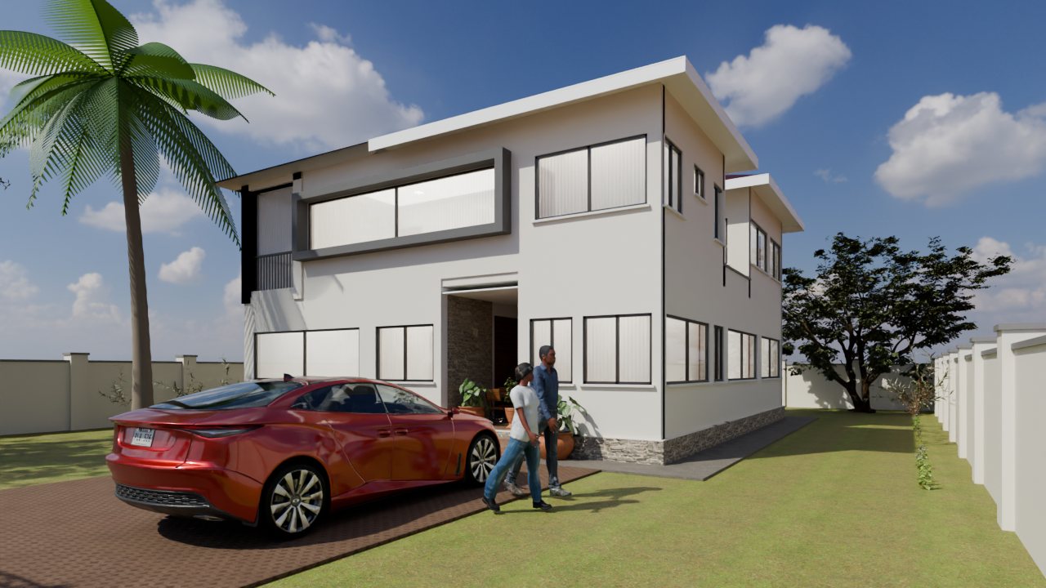
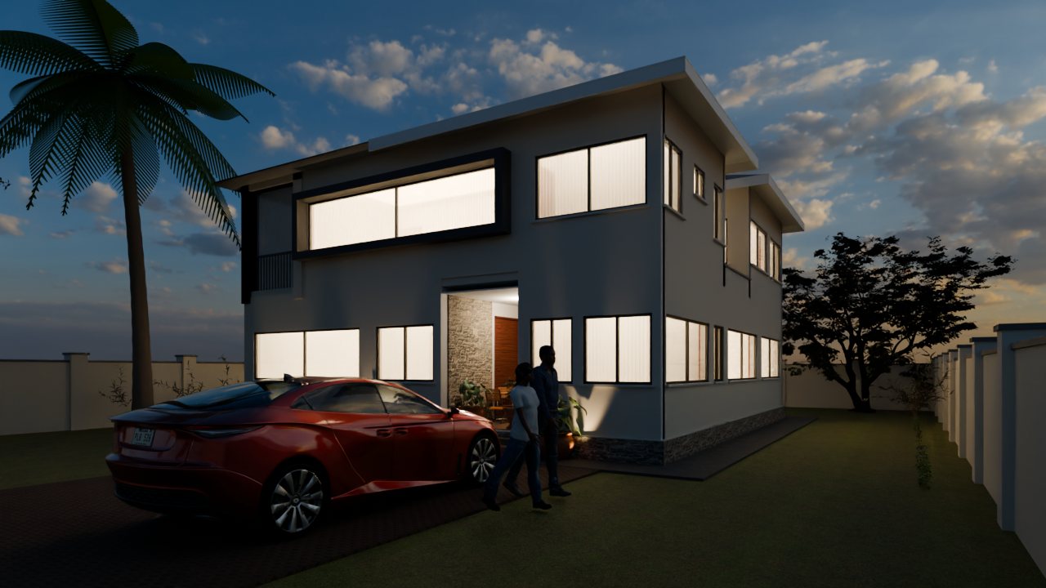
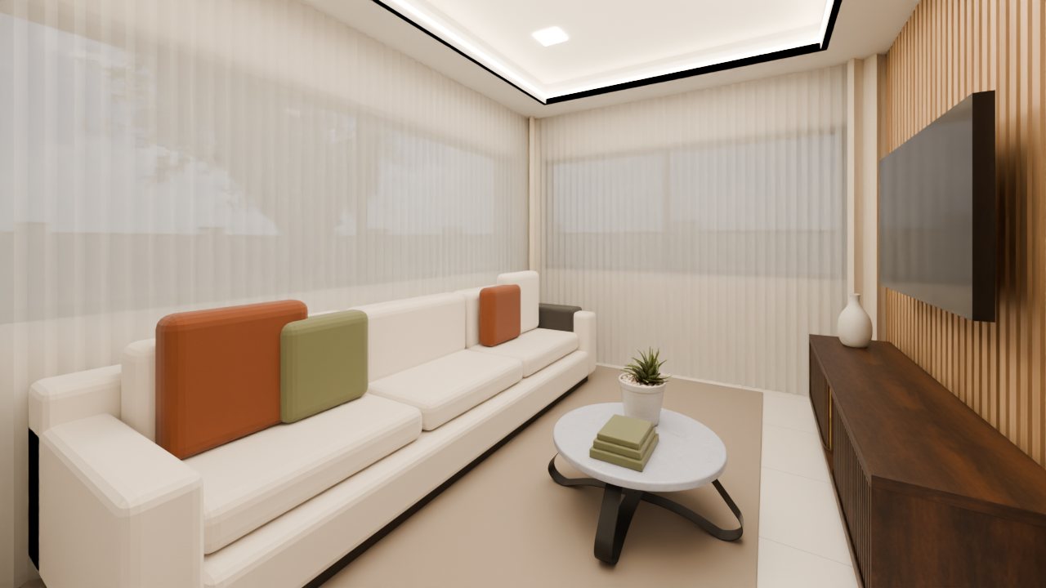
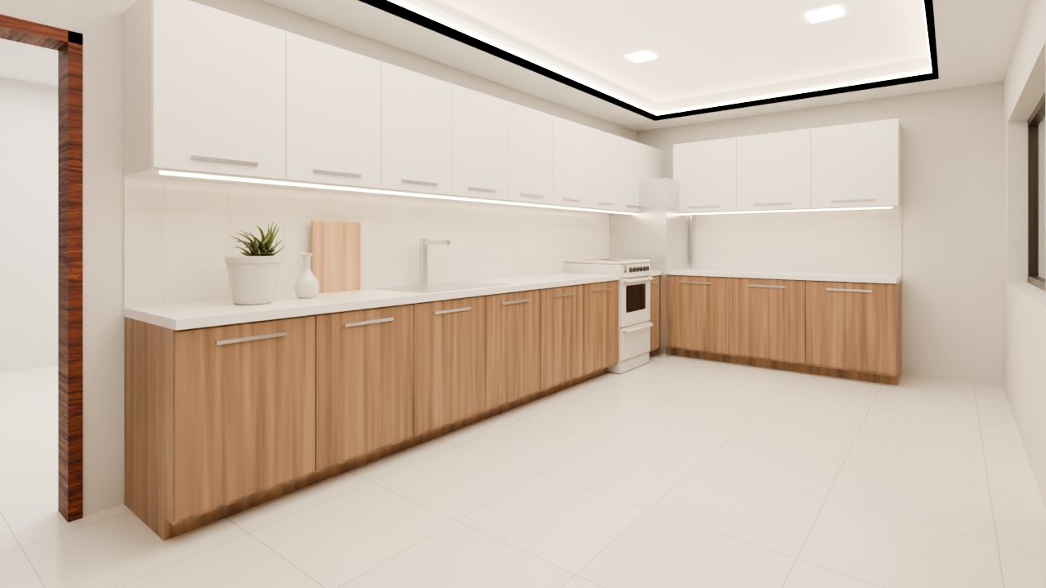
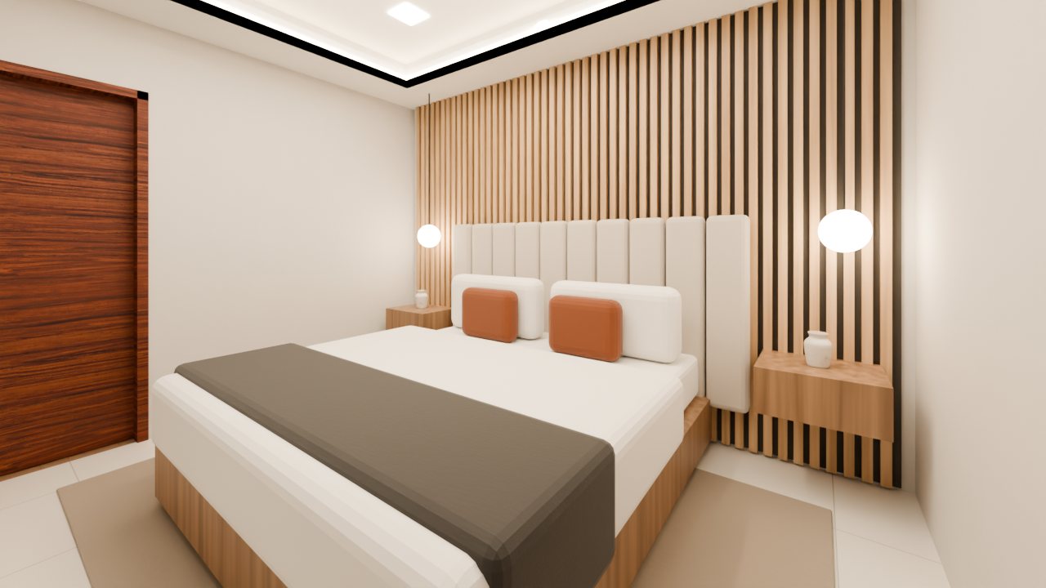
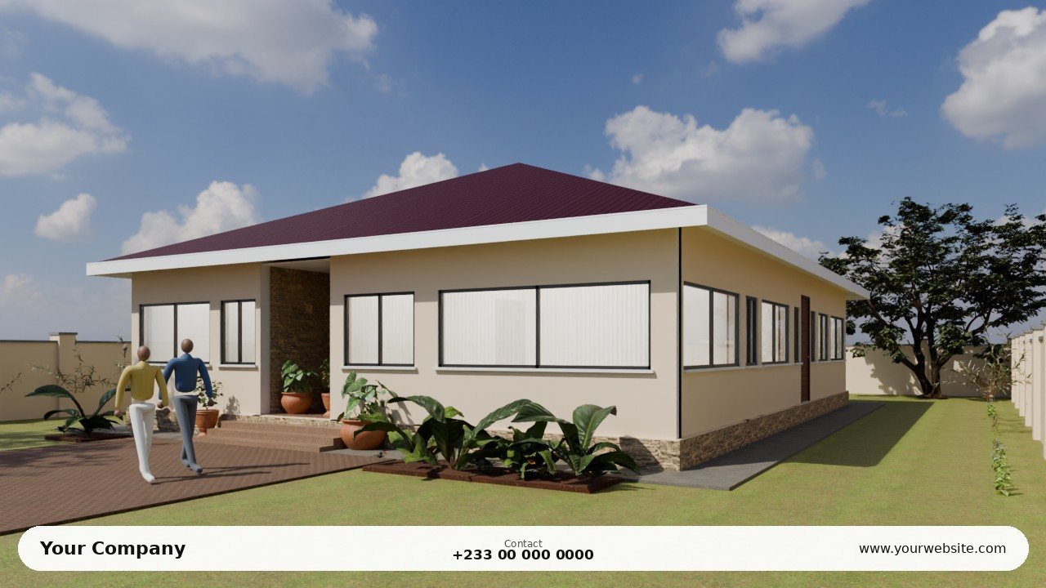
A floor-plan photo or PDF, or your model or drawing. We check it for free before you pay.
You'll sign in when you choose a file: your file stays selected.
Project files (.pln, .rvt, .dwg, .skp) only open in their own programs, so export your house in one of these formats first.
FileSave asIFC (.ifc)
Include all storeys, and the zones: they give us your room names.
FileExportIFC
orFileExportFBX
In the IFC options, export rooms as spaces so we get your room names.
2D planSave AsDXF
3D modelFBXEXPORT
One DXF a floor: zip them together, named so the ground floor comes first.
FileExport3D Model
Zip the model with its texture folder to keep its own colours.
ExportglTF Binary (.glb)
GLB is best: one file with its textures inside.
A sharp, straight-on photo or a PDF of each floor plan. We read its rooms, doors and windows.
Your house as you designed it, laid out room by room, in daylight: its walls, doors and windows where your plan or model has them, with standard Ghanaian finishes (plastered and painted walls, tiled floors, a long-span roof) and furniture placed in each room. From a photo or PDF of a plan we build the 3D house from the drawing, so heights, roof shape and finishes are our standard ones, not your architect's elevations. From a 3D model we render your model itself.
Both give you a photograph of every room and the outside (the front by day and at evening, lights on), a walkthrough video, a 12-second teaser at golden hour (wide, and tall for Reels and Status) and a 360° tour of the main rooms. Professional adds portrait (4:5) copies of the front and the key rooms for social media, and a branded copy of every image and teaser with your logo, phone number and website on a strip along the bottom, ready to post or put in a brochure. You can change your branding after delivery and get new branded copies at no charge.
Before you pay, we check that your file opens and holds a house, and tell you what we found (floors, rooms, its size). Nothing of the result is shown before payment. If we get something wrong in your set, we fix it at no charge (see below).
If we got something wrong, we fix it at no charge. That covers a render that doesn't match your plan or model (a wall, door, window or room missing, in the wrong place or the wrong size) and render faults: something floating or cutting through a wall, furniture blocking a door, a broken or black image, a video that stops, a room missing from the set. Tell us on your order page while we keep your set (30 days after delivery): we reply within three working days and make those renders again. Our standard finishes, colours, furniture and decor, and the camera angles, are part of the set as described; so are the standard heights and roof when we build your house from a photo or PDF of a plan. And if we can't make your set at all, we refund you in full.
Yes, without a new order. Tell us on your order page what you'd like, for example a different look outside, another wall or roof colour: our team quotes the change there, you pay only for that change, and we make your set again with it. A different design or plan is a new order.
Usually one to three hours after you pay; a large house with many rooms can take longer. You don't need to keep the page open: we email you when your set is ready.
Yes, with our Starter plan: your house as a project with its plan, the Ghana Building Code compliance report, the cost estimate and bill of quantities, and supervision for the build (site logs and photos, phase checks, WhatsApp site logs). Subscribe to a yearly Starter plan within a month of paying for your renders and it's 30% off (GHS 350 instead of GHS 500). It's applied at checkout automatically, once, and it doesn't combine with a promo code or the upload credit: you get whichever saves more.
Your uploaded file and your renders are kept for 30 days after delivery, then deleted. Download what you want to keep. Renders of a GhanaHousePlanner project also stay in its Document Vault.
Yes. The photographs, video and tour are yours to use, at no extra charge: on your website and social media, in brochures, pitch decks, adverts and sales listings, and to show your bank or buyers. We don't show your renders publicly without your permission.
No: you get the photographs, the video and the tour, never your plan or model.