Architectural & Structural Drawings in Ghana 2026: From 2D Floor Plan to 3D House Model and Permit-Ready Sheets
Turn your 2D floor plan into 3D house views, architectural sheets, and structural layouts. Learn what each drawing includes, why dimensions matter, and how to prepare for architect/engineer validation in Ghana.
Architectural & Structural Drawings in Ghana: Complete Guide (2026)
If you already have a floor layout, the next step is converting it into a proper architectural drawing set and structural drawing set that a professional can validate for permits and construction.
At GhanaHousePlanner, this workflow connects your:
This means you can move from concept to technical documentation much faster.
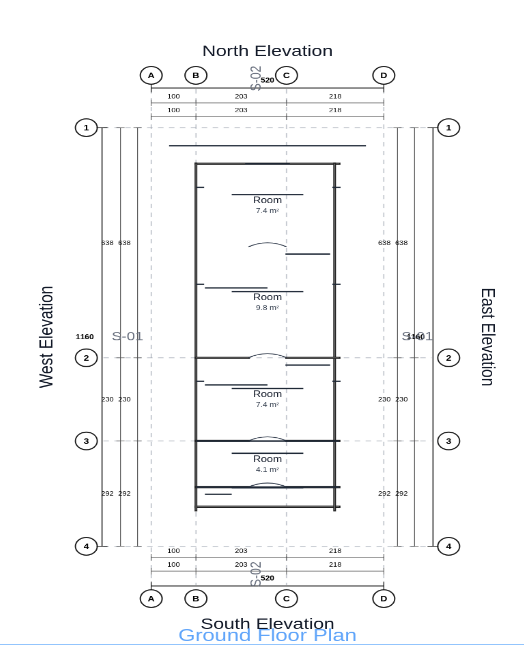
What Is Included in an Architectural Drawing Set?
A complete architectural package usually includes:
These are the drawings builders, quantity surveyors, and local permit reviewers expect before work starts.
What Is Included in a Structural Drawing Set?
Structural sheets focus on load path and support elements:
The structural package should always be reviewed and stamped by a licensed structural engineer before site execution.
How 2D and 3D Floor Plans Connect to Drawings
Many people treat 2D, 3D, and technical sheets as separate tasks. A better approach is one connected pipeline:
That is exactly why the GhanaHousePlanner toolchain is mapped to:
Why Dimensions and Schedules Matter
Dimensions are not cosmetic. They are required for:
Door and window schedules are equally important because they standardize opening sizes and reduce procurement mistakes.
Ghana Permit and Compliance Context
Most district assemblies and reviewers will ask for coordinated drawing sets. Generated sheets already pass through GhanaHousePlanner's automatic GS 1207:2018 compliance checks at design time. For formal sign-off, our in-house Lead Architect can review and stamp the plan directly from your project — you're no longer limited to sharing files with an outside professional if you'd rather keep the whole process on one platform, though that option remains open too:
Recommended Workflow for Homeowners and Developers
Use this practical sequence:
Cost Planning Link
After drawings are stable, use the Ghana building cost calculator to align your budget with updated quantities and specification choices.
Final Note
Generated architectural and structural drawings dramatically reduce coordination time — and with GhanaHousePlanner's Architect Review service, formal sign-off no longer has to come from someone outside the platform. Our licensed in-house architect reviews and stamps the plan directly, so the path from first sketch to a permit-ready, professionally-approved drawing set stays in one place. Still want your own architect or engineer to weigh in? You can share the exported files with them just as easily.
Ready to Start Your Construction Project?
Use our advanced cost calculator to get accurate estimates for your building project in Ghana